What Makes the HorseTrailerPro Living Quarters Bathroom Stand Out?
For equestrian travelers who prioritize convenience and hygiene on the road, the bathroom and shower configuration inside a HorseTrailerPro living quarters model is a critical consideration. HorseTrailerPro has designed its living quarters to balance space efficiency with the comforts of home, and the bathroom area is no exception. This review focuses specifically on the bathroom and shower features, examining layout, materials, water systems, and overall livability.
HorseTrailerPro’s approach to the living quarters bathroom is to provide a fully enclosed, private space that includes a shower, toilet, and sink, often in a wet-bath design to maximize square footage. The company uses marine-grade components and RV-style fixtures to ensure durability on rough roads. For horse owners who spend extended weekends or weeks on the road, the bathroom becomes as important as the horse area. This article breaks down the key aspects of the HorseTrailerPro bathroom and shower system.
How Is the Shower Space Designed for Comfort and Functionality?
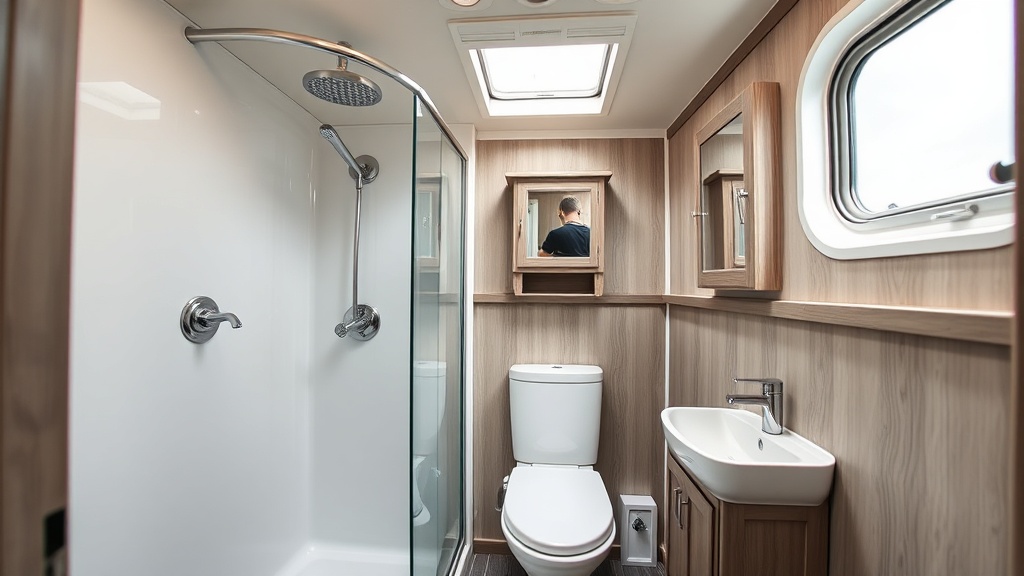
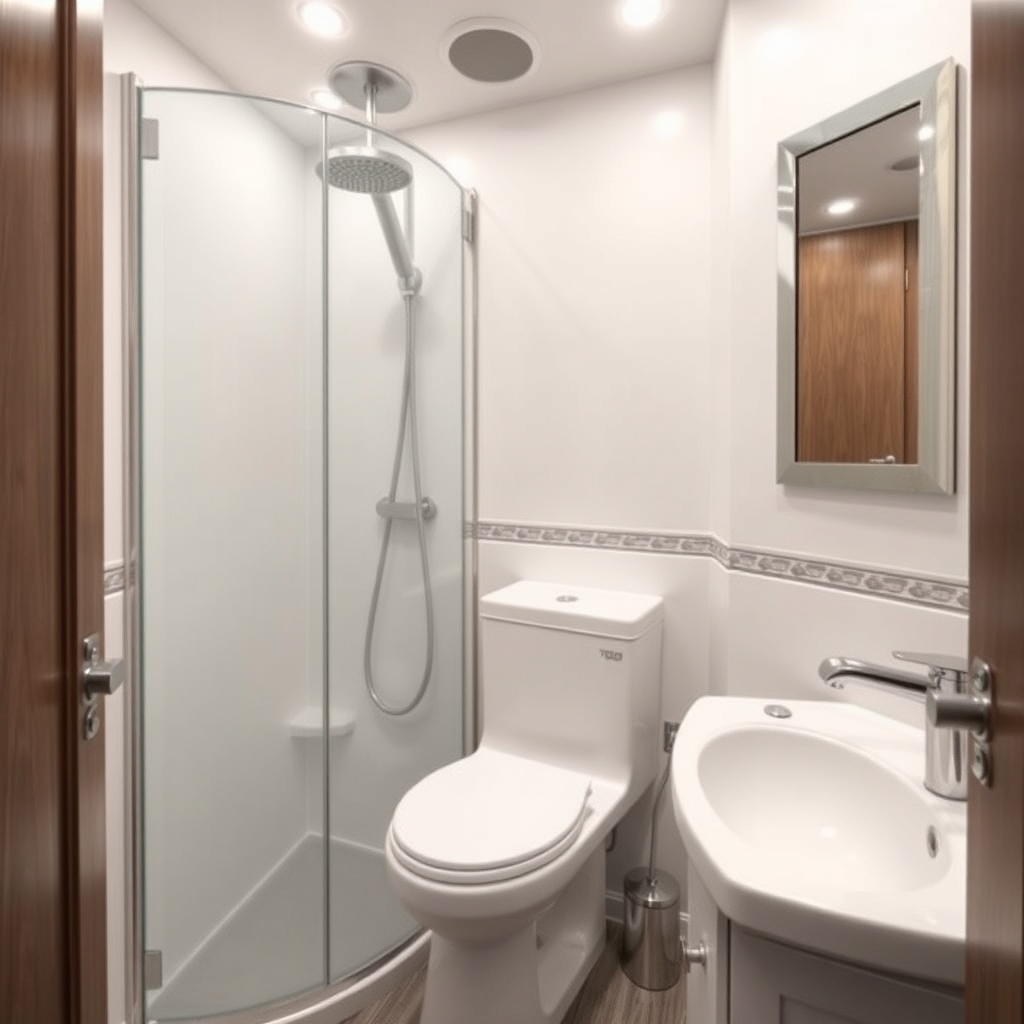
The shower in a HorseTrailerPro living quarters is typically a wet-bath style, meaning the entire bathroom floor doubles as a shower pan. This design is common in smaller RVs and horse trailers because it saves weight and complexity. However, HorseTrailerPro has refined this concept with thoughtful drainage and slip-resistant surfaces. The shower area features a molded fiberglass pan with a textured finish to prevent slips when wet, and the walls are lined with durable, easy-to-clean ABS plastic or fiberglass panels.
One of the standout features is the shower head. HorseTrailerPro uses an adjustable, handheld spray nozzle with a pause button to conserve water. The shower valve is a single-lever mixer for easy temperature control, and the hot water is supplied by a 6-gallon gas/electric tankless or standard water heater, depending on the model. The water pressure is adequate for a thorough rinse, though users should expect lower flow rates than home showers due to the 12-volt water pump system. Ceiling height in the shower area is typically 6 feet 2 inches, accommodating most riders comfortably. A small roof vent or skylight adds natural light and ventilation to prevent mold.
For those who want more comfort, HorseTrailerPro offers an optional skylight and an upgraded porcelain toilet, but the standard shower setup is serviceable for quick rinses after a dusty ride. Drainage is critical, and the shower pan has a slight slope toward a central drain. Some owners report that the drain can be slow if debris is caught, so a hair catcher is recommended. Overall, the shower design prioritizes function over luxury, with solid craftsmanship that holds up to heavy use.
What Toilet and Sink Fixtures Are Included in the Package?
HorseTrailerPro equips its living quarters bathrooms with either a standard RV plastic toilet or an upgraded porcelain version. The standard toilet is a Thetford Aqua-Magic style with a foot pedal flush, using a combined holding tank system. It features a 10- to 15-gallon black water tank, depending on the floor plan. The porcelain upgrade is popular among full-time users because it feels more like a residential toilet and is easier to clean. Both toilets are designed for low-water consumption, which is essential when boondocking without a sewer hookup.
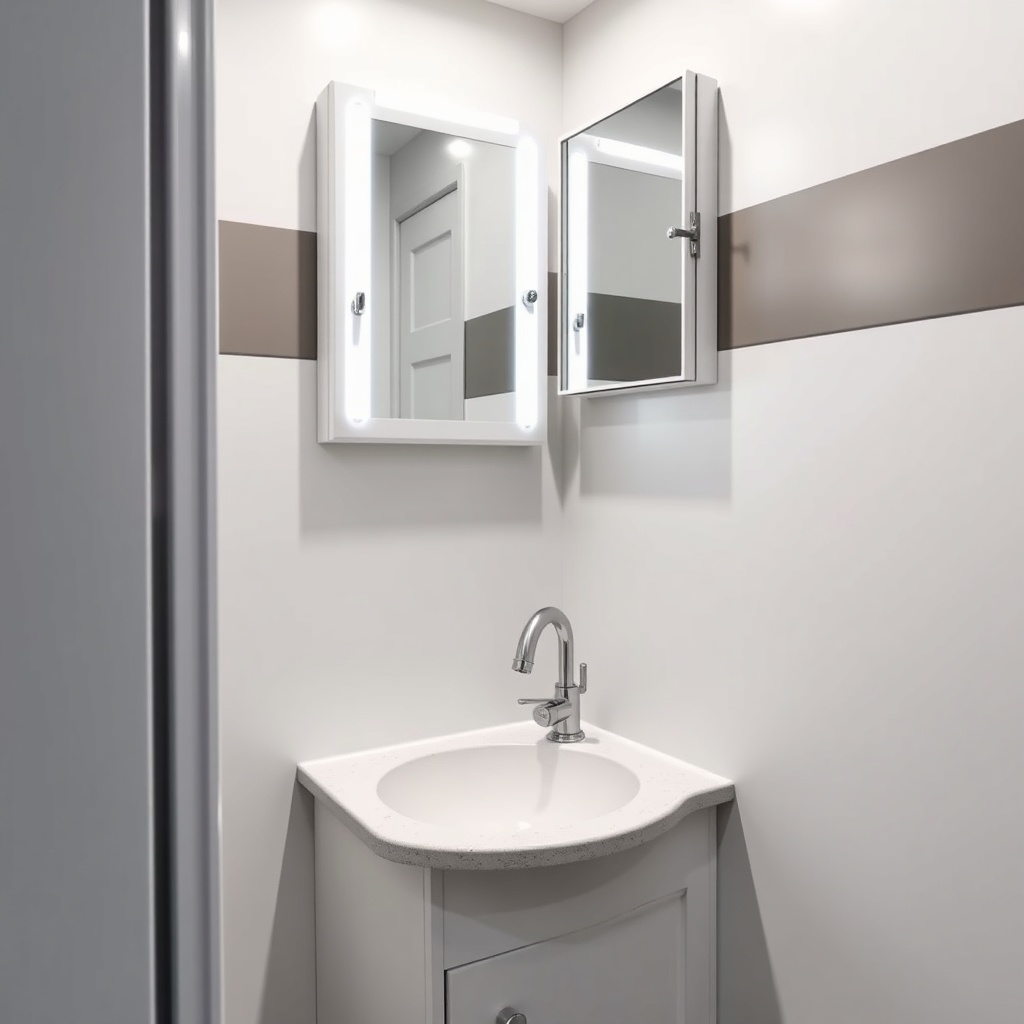
The sink is a small, rectangular basin made from fiberglass or acrylic, set into a narrow countertop that also serves as a makeup or shaving area. The faucet is a low-profile, gooseneck style that allows for washing hands without splashing the walls. A medicine cabinet with a mirrored door is standard, providing storage for toiletries. The sink drains into the gray water tank, which is typically 15 to 20 gallons. Some models include a separate vanity area outside the bathroom for additional counter space, but within the bathroom, the sink is compact yet functional. Water is supplied from a fresh water tank that holds 20 to 30 gallons, supplemented by an optional city water connection.
Owners appreciate that the sink and toilet are placed on opposite sides of the small room to maximize usable space. However, the sink counter is small—measuring roughly 12 inches by 18 inches—so users must be strategic about where they set their hygiene products. An optional upgrade includes a skylight in the bathroom, which reduces the feeling of claustrophobia. For a detailed look at other living quarters comfort features, see the HorseTrailerPro Living Quarters: Features and Comfort review.
How Does the Water System Support Extended Use?
The water system in a HorseTrailerPro living quarters is designed for extended camping without hookups, but it also allows for RV park convenience. The fresh water tank typically holds 30 gallons, which is enough for two to three days of normal use with conservative showering and dishwashing. The gray water tank is 15 to 20 gallons, and the black water tank is 10 to 15 gallons. These capacities are standard for a two-horse trailer with living quarters. For longer trips, owners often carry additional portable water containers or use a water bladder in the truck bed.
The water heater is a 6-gallon Dometic or Suburban unit, running on either propane or 120-volt electric. It heats water in about 10 to 15 minutes on propane, or 20 minutes on electric. The system uses a 12-volt demand pump that pressurizes the lines when a faucet is opened. The pump is located in a sound-dampened compartment, but some models still produce a noticeable hum. A winterization bypass kit is standard, allowing easy draining and antifreeze filling. HorseTrailerPro also offers an optional tankless water heater that provides unlimited hot water, though it requires more propane and a stronger LP system.
One practical consideration is the shower sump system in some models. In the wet-bath design, water from the shower drains directly into the gray water tank, but if the tank is full, water can back up into the shower pan. A clear level indicator on the control panel alerts the user when the gray tank is nearing capacity. For more on the overall living quarters experience, the HorseTrailerPro Living Quarters: HVAC Systems and Climate Control review covers temperature management.
What Is the Real-World Storage Space in the Bathroom?
Storage in the HorseTrailerPro bathroom is limited but thoughtfully allocated. The main storage is a medicine cabinet above the sink, which is about 12 inches wide and 18 inches tall, with one or two shelves. Below the sink, there is a small cabinet that can hold cleaning supplies or extra toilet paper. A towel bar is mounted on the back of the bathroom door or on the wall near the shower. Some floor plans include a small closet or wardrobe directly outside the bathroom door for hanging clothes and towels.
There is also a small shelf or niche inside the shower for shampoo and soap. This is molded into the fiberglass wall and is typically large enough for travel-sized bottles. However, owners who bring full-sized products may find the space tight. The overall bathroom footprint is roughly 3 feet by 4 feet, so every inch counts. For those who need more storage, the living quarters kitchen often has additional cabinets—check the HorseTrailerPro Living Quarters: Kitchen Configurations and Functionality article for ideas. A hook on the back of the bathroom door for a bathrobe is a common owner-added modification.
The sink counter is too small for a full toiletry bag, so owners often use hanging organizers on the back of the door or over the shower head. Despite the constraints, most owners find the storage sufficient for weekend trips, as long as they pack light. The materials used are marine-grade to resist mildew, and the cabinet doors have positive latches to prevent opening during travel.
| Component | Specification |
|---|---|
| Shower Type | Wet-bath (fiberglass pan with anti-skid texture) |
| Toilet | Thetford Aqua-Magic (standard); Porcelain (upgrade) |
| Fresh Water Tank | 30 gallons (fiberglass or polyethylene) |
| Gray Water Tank | 15 gallons |
| Black Water Tank | 10 gallons (up to 15 with larger floor plan) |
| Water Heater | 6-gallon gas/electric (standard); tankless (optional) |
| Sink Basin | Acrylic, 12″ x 15″ |
| Medicine Cabinet | Mirrored, 12″ W x 18″ H, one shelf |
| Shower Head | Handheld adjustable with pause button |
| Bathroom Dimensions | Approx. 3 ft. x 4 ft. |
| Ceiling Height | 6 ft. 2 in. |
| Standard Weight | Approx. 5,500 lbs. (trailer with living quarters) |
| MSRP (as of 2025) | £22,500 to £32,800 (depending on floor plan) |
What Owners Say About Daily Use and Maintenance
HorseTrailerPro owners generally praise the bathroom for its solid construction and easy cleanup. “The wet-bath design is genius because there are no separate shower doors to break,” says Sarah, a competitive barrel racer who camps in her trailer for three-day events. “I just wipe down the entire room with a squeegee after a shower, and it’s dry in 10 minutes.” Another owner, Mark, who uses his trailer for cross-country trail rides, notes that the water pressure is adequate but not luxurious. “It’s not like home, but I can wash my hair and rinse off just fine,” he explains.
On the downside, some owners mention that the toilet flush feels weak, especially if the black tank is full. The small sink counter is a common complaint, with many adding a folding shelf over the toilet for extra space. The medicine cabinet door can be prone to rattling on rough roads, though adjusting the latch usually solves the issue. Owners also suggest upgrading to the porcelain toilet and adding a skylight for better lighting. For those comparing brands, the HorseTrailerPro vs Sundowner SunLite: Which Has Better Towing and Handling? article discusses how the towing dynamics affect the living quarters.
Maintenance is straightforward: drains should be flushed regularly, and the holding tanks need treatment with appropriate chemicals. The fiberglass shower pan holds up well, but owners advise against using abrasive cleansers to avoid scratching. A winterization kit allows for easy draining, which is vital in colder climates. Overall, the bathroom is rated highly for its durability and practical layout, with most owners saying it meets their needs for weekend trips and short vacations. For more on interior comfort, see the HorseTrailerPro Living Quarters: Kitchen Ergonomics and Counter Space Review.
Frequently Asked Questions
1. Does the HorseTrailerPro bathroom have a separate shower stall or is it a wet-bath?
It is a wet-bath design, meaning the entire bathroom floor serves as the shower pan. This maximizes space and reduces weight. The floor has a slight slope and a central drain to channel water away.
2. How large is the fresh water tank, and can I add an external water source?
The standard fresh water tank holds 30 gallons. All models include a city water connection for hooking up at campgrounds, plus a gravity fill port for tank refills. An optional tank upgrade to 40 gallons is available.
3. Is the toilet comfortable for taller or larger users?
The standard RV-style toilet is slightly lower than a residential toilet (about 14 inches seat height). The optional porcelain upgrade offers a taller seat (16 inches) and feel more like a home toilet. Most owners find it acceptable for short-term use.
4. Can I shower and use the sink at the same time?
Yes, but because the water heater is 6 gallons, simultaneous use can reduce hot water temperature quickly. The tankless upgrade solves this as it heats water on demand. For conservative use, showering first and using the sink afterward is recommended.
5. How do I clean the shower pan without damaging it?
Use a mild soap and water solution with a soft sponge or nylon brush. Avoid abrasive pads or bleach-based cleaners, as they can dull the fiberglass finish. Rinse thoroughly after each shower to prevent soap scum buildup.
6. What is the average cost of adding a bathroom upgrade to a HorseTrailerPro living quarters?
The standard bathroom is included in the base living quarters package. The porcelain toilet upgrade adds approximately £250 to £400, and the skylight option adds about £150 to £300. Tankless water heater upgrades range from £600 to £900. Prices vary by dealer and model year.