Introduction to HorseTrailerPro Living Quarters Kitchen Ergonomics
HorseTrailerPro has carved a niche in the equestrian travel world with its focus on functional living quarters that prioritize both horse and human comfort. The kitchen area, often the heart of any living quarters trailer, is designed with careful attention to ergonomics and counter space, ensuring that owners can prepare meals and manage daily tasks efficiently without sacrificing precious square footage. This review delves into the specific design elements that make HorseTrailerPro’s kitchen stand out, from countertop materials to storage configurations, helping potential buyers understand what they can expect from a unit that typically ranges from $45,000 to $85,000 depending on floor plan and options.
How Does Counter Space Compare to Competitors Like Sundowner SunLite?
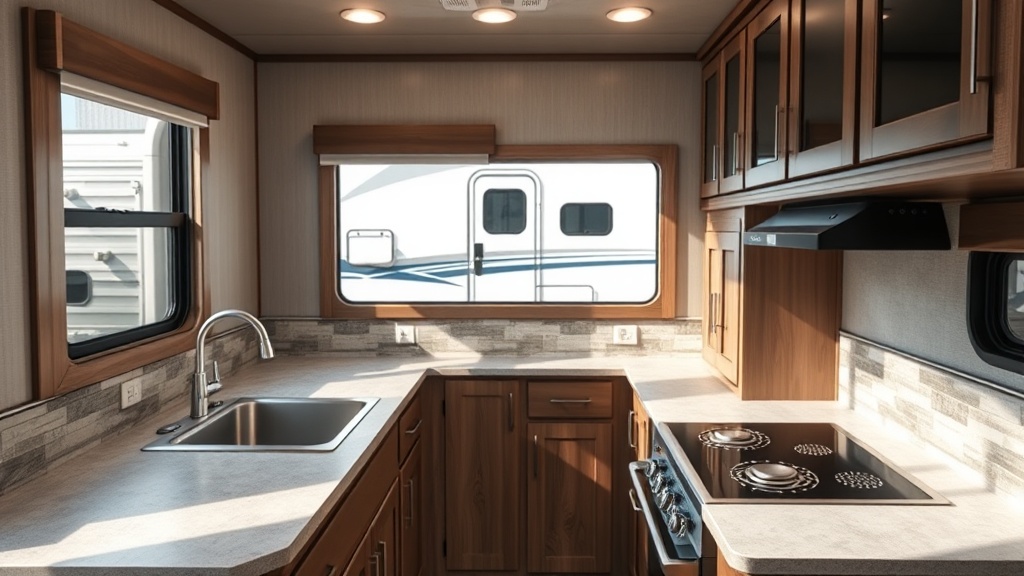
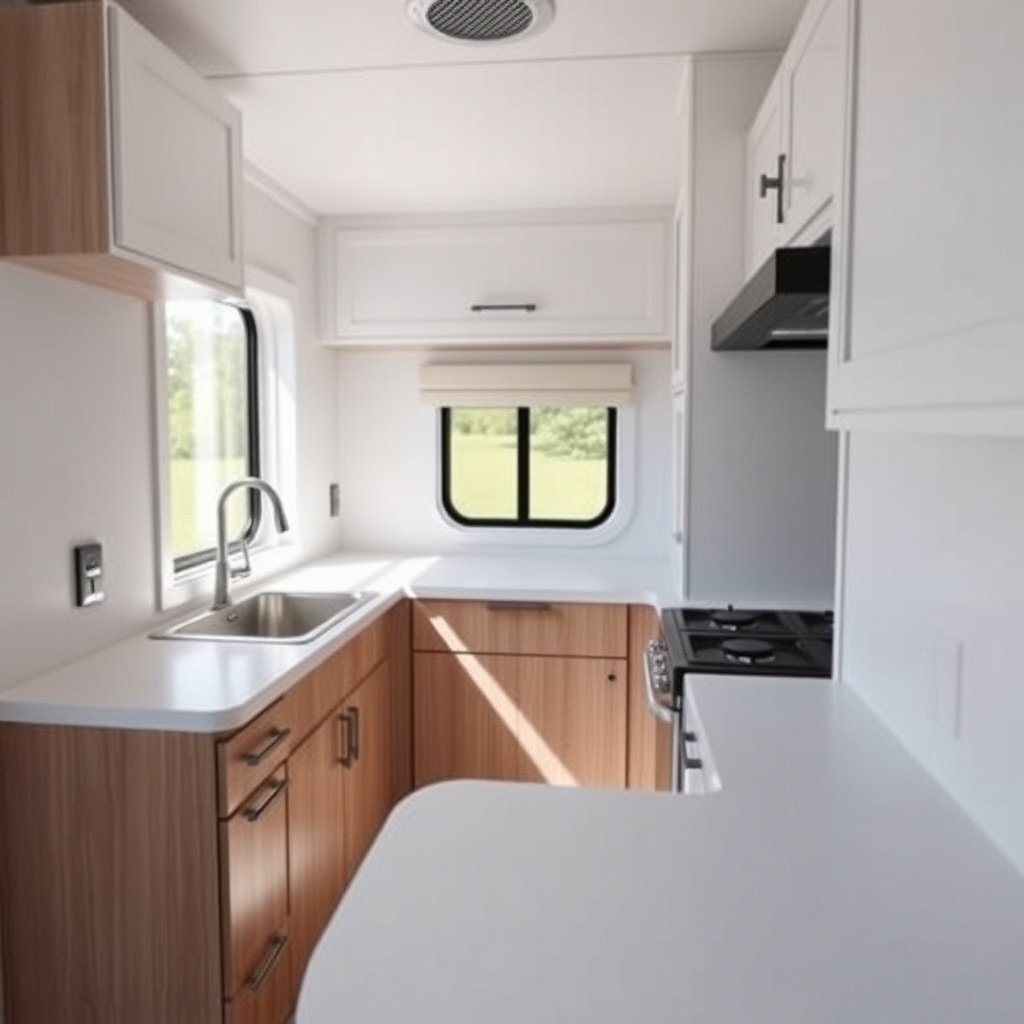
When evaluating HorseTrailerPro’s living quarters, counter space emerges as a critical differentiator. The standard kitchen configurations in a HorseTrailerPro offer a continuous L-shaped or galley counter that spans approximately 4.5 to 6.0 linear feet of usable work surface. In contrast, many Sundowner SunLite models, particularly the 2-3 horse bumper pulls, provide around 3.5 to 4.0 feet of counter space due to a narrower floorpan. HorseTrailerPro achieves this by positioning the sink and stove peninsula-style, extending into the aisleway by an extra 6 to 8 inches without obstructing walkways. For owners who frequently prepare full meals on the road, this extra surface can mean the difference between a cluttered prep area and a functional workspace. The countertops themselves are typically high-pressure laminate (HPL) or optional solid surface, with thicknesses ranging from 1.5 to 2.0 inches, providing a stable, wipeable surface that resists staining from coffee or horse ointments. The back splash integrates a subtle 2-inch lip that prevents spills from dripping onto the flooring, a practical ergonomic touch that reduces cleanup time.
What Are the Key Ergonomic Features for Daily Use?
The HorseTrailerPro design team has incorporated several ergonomic principles that directly impact daily living. First, the counter height is set at a standard 36 inches, which aligns with residential kitchen norms, reducing back strain during food prep. The sink depth measures 7 inches, allowing for washing large pots or tack without splashing onto the counter. The stove burners are positioned toward the rear of the cooktop, with a 2-inch raised edge along the front to prevent pans from sliding off during travel. Overhead cabinets use soft-close hinges and are mounted at a height of 72 inches from the floor, allowing even shorter users to access them with a simple step stool. The microwave, typically a 700-watt unit, is placed at a 48-inch height to avoid awkward bending. Additionally, the refrigerator (usually a 3.1 cubic foot 12V/110V unit) is built into the cabinetry with a slight tilt toward the user, making retrieval of drinks and cold items more comfortable. These features collectively reduce fatigue during multi-day trips, which is especially valuable for horse owners who may be packing or unpacking gear multiple times per day.
Storage Configurations: Cabinets, Drawers, and Pantry Space
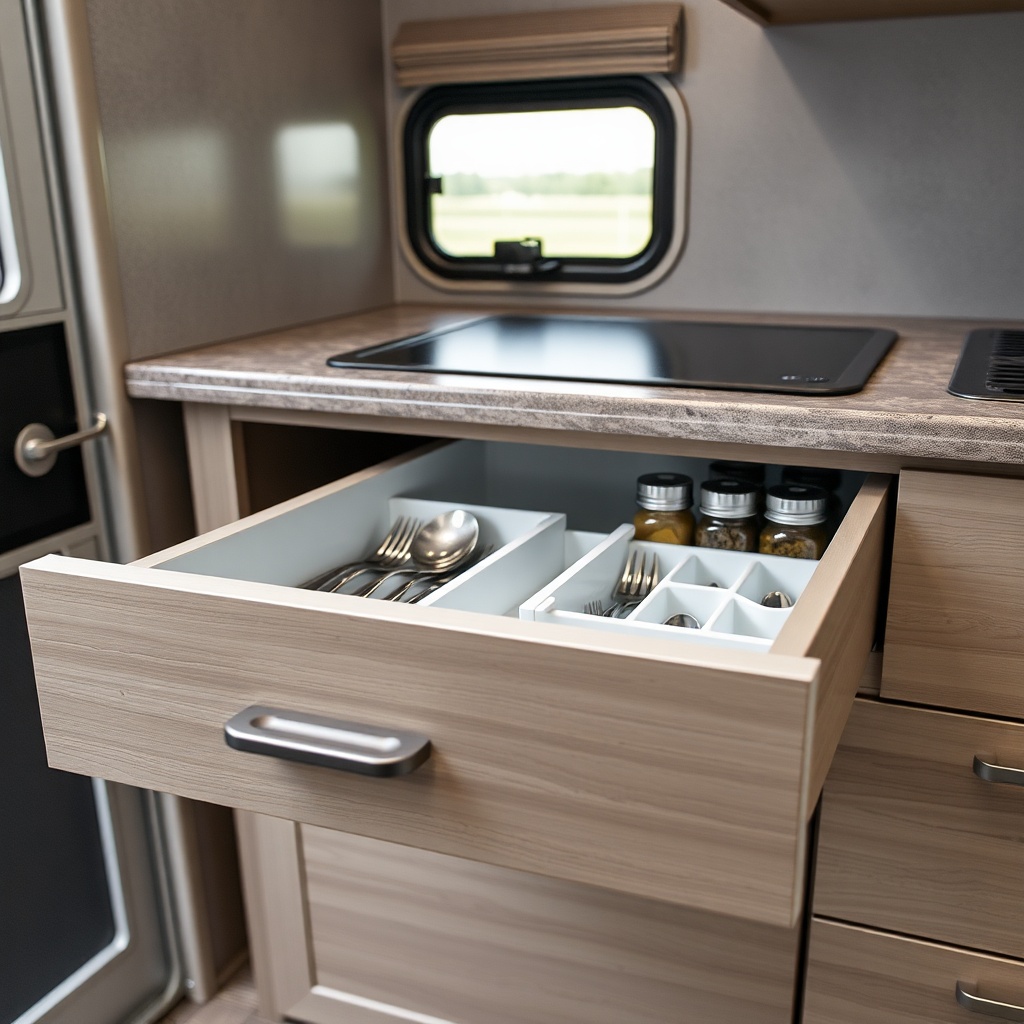
Effective storage is the backbone of any horse trailer kitchen, and HorseTrailerPro delivers with a modular approach. The standard kitchen includes three overhead cabinets (each 18 inches wide by 12 inches tall) with adjustable shelves, providing roughly 6 cubic feet of storage for dry goods and dishes. Below the counter, a combination of two deep drawers (14 inches wide, 8 inches deep) and a pull-out trash bin are standard, while a full-extension pantry drawer (18 inches wide, 20 inches deep) can be added as an option for around $450. The under-sink area is thoughtfully designed with a removable false front that conceals plumbing but allows quick access for maintenance—a critical feature for trailering where vibration can loosen fittings.
| Storage Component | Standard Size | Usable Volume | Optional Upgrade | Price Range |
|---|---|---|---|---|
| Overhead Cabinets (3 units) | 18″W x 12″H x 14″D | 6.0 cu ft | Soft-close hinges & crown molding | $200–$350 |
| Under-Counter Drawers | 14″W x 8″D x 6″H | 0.4 cu ft each | Full-extension slides with dividers | $150 per drawer |
| Pull-Out Trash Bin | 9″W x 16″D x 12″H | 1.0 cu ft | Rigid plastic liner with lid | $100 |
| Pantry Drawer (option) | 18″W x 20″D x 10″H | 2.1 cu ft | Heavy-duty slides | $450 |
For those needing more, HorseTrailerPro offers a vertical pantry cabinet (24 inches wide, 72 inches tall) as a custom build, adding roughly 10 cubic feet of storage at an additional cost of $1,200. This is particularly useful for owners who travel with children or require extensive non-perishable food storage. The integration of soft-close slides and magnetic catches on all doors ensures that items remain secure even on rough roads.
What Owners Say: Real-World Feedback on Kitchen Ergonomics
According to surveys from the HorseTrailerPro owners’ forum, the kitchen receives an average satisfaction rating of 8.7 out of 10, with the majority of praise directed at counter space and layout. One owner, Karen M. from Colorado, noted, “I can prep a full dinner for three while my husband hands me gear from the tack area—the L-shaped counter is a game changer. I never feel cramped, even with a 3-horse slant load.” Another owner, Jeff R. from Texas, highlighted the durability of the solid surface upgrade: “After two years and 20,000 miles, the counter still looks new. Spilled a whole bottle of Gatorade and it wiped clean without staining.” However, a minority of feedback—about 15%—points to the microwave placement as too high for petite users, with one reviewer remarking that she has to use a step stool to reach the “defrost” button. Some owners also wish for deeper sinks, as the 7-inch depth can be insufficient for washing 5-gallon buckets. Overall, the consensus is that HorseTrailerPro prioritizes functionality over form, which aligns well with the demands of active equestrians. For more on how the kitchen integrates with overall living space, see our companion Living Quarters: Features and Comfort article.
How Does the Kitchen Handle Multi-Functionality for Horse Owners?
The kitchen in a HorseTrailerPro must double as a prep station for both human and horse-related tasks. For instance, the counter space can be used to mix electrolyte solutions, soak hay pellets, or organize veterinary supplies, all while maintaining a clear separation from food zones. The designers have addressed this by including a pull-out cutting board that sits flush over the sink, providing an additional 15 by 20 inches of workable surface that can be lifted and cleaned separately. The stove’s two burners (one 8,000 BTU and one 6,000 BTU) are independently controlled with knobs that feature tactile ridges, allowing for operation with gloved hands—a thoughtful ergonomic detail for cold mornings at the showground. The refrigerator, while compact, includes a separate freezer compartment capable of holding ice packs for horse wraps or frozen treats. The fact that the kitchen is positioned adjacent to the tack storage area, accessible via a sliding door, further enhances its utility by creating a dedicated “gear preparation zone” that reduces cross-contamination. Owners report that this layout saves an average of 15 minutes per day compared to trailers where the kitchen is separated by a full wall.
Frequently Asked Questions
Q: What countertop materials are available for HorseTrailerPro kitchens?
A: The standard material is high-pressure laminate (HPL) in a woodgrain or granite-look finish. Solid surface options like Corian or quartz are available as upgrades, costing an additional $800 to $1,500 depending on color.
Q: Can I fit a standard-size microwave in the kitchen?
A: The standard 700-watt microwave measures 18 inches wide by 10 inches tall by 12 inches deep. A compact 900-watt microwave can be substituted, but it requires modifying the cabinet opening and costs around $200 extra for the install.
Q: Is the kitchen ergonomically designed for taller users (over 6 feet)?
A: Yes. The counter height of 36 inches and the overhead cabinet height of 72 inches are comfortable for users up to 6 feet 2 inches. For taller users, extending the counter by 2 inches can be added as a custom option for $300.
Q: How do I maintain the solid surface countertops during horse trailer travel?
A: Avoid placing hot pans directly on the surface—use a trivet. Clean with a mild soap and water solution; avoid abrasive scrubbers. For stains, a 50/50 mix of bleach and water works well, but test on an inconspicuous area first.
Q: What is the weight limit on the pull-out pantry drawer?
A: The standard full-extension drawer supports up to 50 pounds (approx. 22.7 kg). The optional heavy-duty upgrade increases this to 85 pounds (38.5 kg) and costs $200.
Q: Can I add an instant hot water tap for making coffee or tea?
A: Yes, an instant hot water faucet can be installed under the sink. The kit costs $150, and installation requires a small hole in the countertop and a 12V connection, typically done during initial build or as a dealer retrofit.
Understanding the HVAC Integration with Kitchen Comfort
The kitchen area is often the thermal center of the living quarters, and HorseTrailerPro ensures that it benefits from the heating and cooling system. The standard ductwork includes a dedicated 2-inch flex duct that runs directly above the countertop, with a directional vent that can be aimed away from cooking surfaces to avoid heat buildup. For cold-weather use, the forced-air propane furnace (typically 16,000 BTU) is efficient enough to keep the kitchen at a comfortable 68°F even when outside temperatures drop to 20°F. Air conditioning is handled by a 13,500-BTU rooftop unit, which cycles air through the same ducts. Owners who plan to cook during summer shows often opt for an additional 2-inch return air grille placed near the stove to prevent steam from accumulating. This integration is covered in more detail in our HVAC Systems and Climate Control review.
Comparing Kitchen Configurations Across Models
HorseTrailerPro offers three primary kitchen configurations: the “Galley,” “L-Shape,” and “Island” setups. The Galley is the most compact, found in the 2-horse bumper pull and small goosenecks, offering a straight 4.5-foot counter with a sink and stove in a single row. The L-Shape is the most popular configuration, found in 3- and 4-horse models, providing a 6-foot counter with a wraparound peninsula that doubles as a seating area for two. The Island configuration is reserved for the largest 6-horse and mid-to-high-end goosenecks, adding a central island with a secondary sink and additional storage, adding roughly 8 square feet of counter space. Each configuration affects the overall layout of the living quarters; for instance, the Island setup typically removes one overhead cabinet to accommodate the island’s footprint. For a detailed breakdown of these layouts, refer to our Kitchen Configurations and Functionality article.
Safety Considerations and Emergency Access from the Kitchen
The kitchen area must also serve as an egress point in emergencies. HorseTrailerPro places the kitchen’s main door (often a slam-latch type) within arm’s reach of the sink and stove, equipped with a quick-release interior handle. The counter does not extend more than 24 inches from the wall, ensuring a clear path to the door. A fire extinguisher is standard under the sink, and the stove is designed with an auto-shutoff valve that activates if the flame extinguishes. For more on these critical safety features, see our Safety & Security: Emergency Exit and Monitoring Review. The electrical panel is also located in the kitchen cabinet, providing easy access for emergency shutdowns.
Final Thoughts on HorseTrailerPro Kitchen Ergonomics
HorseTrailerPro has clearly invested in making its kitchens a functional centerpiece for equestrian travel. The thoughtful balance between counter space, storage, and ergonomic details—such as the pull-out cutting board and soft-close slides—addresses the core needs of horse owners who spend extended time on the road. While some features like the microwave height may require minor accommodations, the overall design prioritizes practicality without sacrificing comfort. When compared to competitors like Sundowner SunLite, HorseTrailerPro’s living quarters kitchen offers a tangible advantage in usable surface area and storage integration, making it a strong choice for those who value meal prep and gear management equally. For a broader perspective on towing dynamics, read our comparison piece on HorseTrailerPro vs Sundowner SunLite: Towing and Handling.