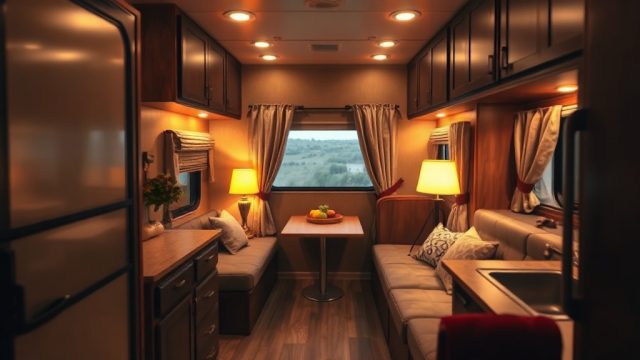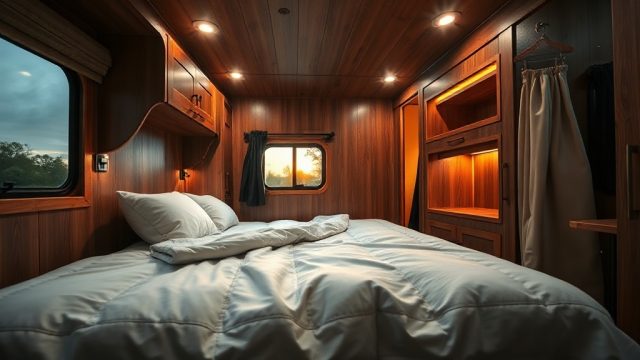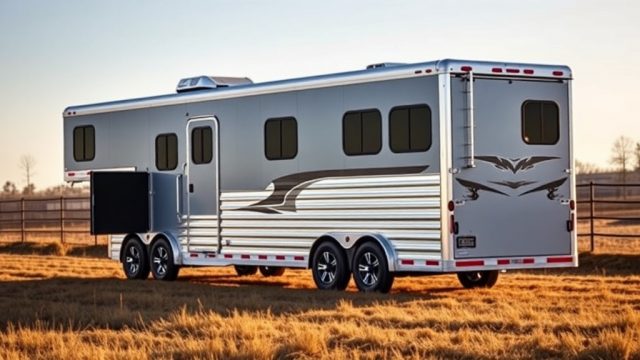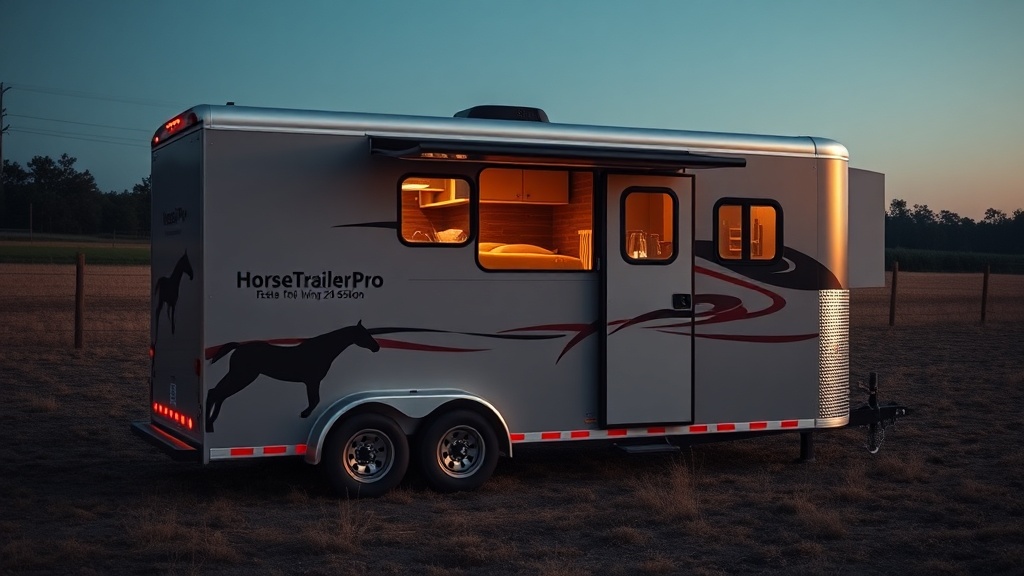
When investing in a horse trailer with living quarters, the floor plan is the backbone of comfort and functionality. HorseTrailerPro offers a range of customization options that allow owners to tailor the interior layout to their specific needs, whether for weekend shows or extended cross-country trips. Understanding these options is crucial for making a purchase that balances horse care with human convenience.
What Are the Standard Living Quarters Floor Plans Available from HorseTrailerPro?
HorseTrailerPro provides several base floor plans for their living-quarters models, typically ranging from a compact “weekender” configuration to a full “luxury suite” layout. The standard options include:
- Weekender (6–7 feet): Features a small galley, convertible dinette/bed, and a wet bath. Ideal for overnight trips.
- Mid-Range (8–9 feet): Adds a dedicated queen bed, larger kitchen with a three-burner stove, and a dry bath with separate shower.
- Luxury Suite (10–12 feet): Includes a king bed, full oven, slide-out sofa, and a residential-style bathroom with a tub.
Each plan can be modified, but the core structural elements—like the placement of the water tank, shore power inlet, and floor joists—are fixed. For a deeper dive into power management in these layouts, read our article on HorseTrailerPro Living Quarters: Generator Compatibility and Power Management.
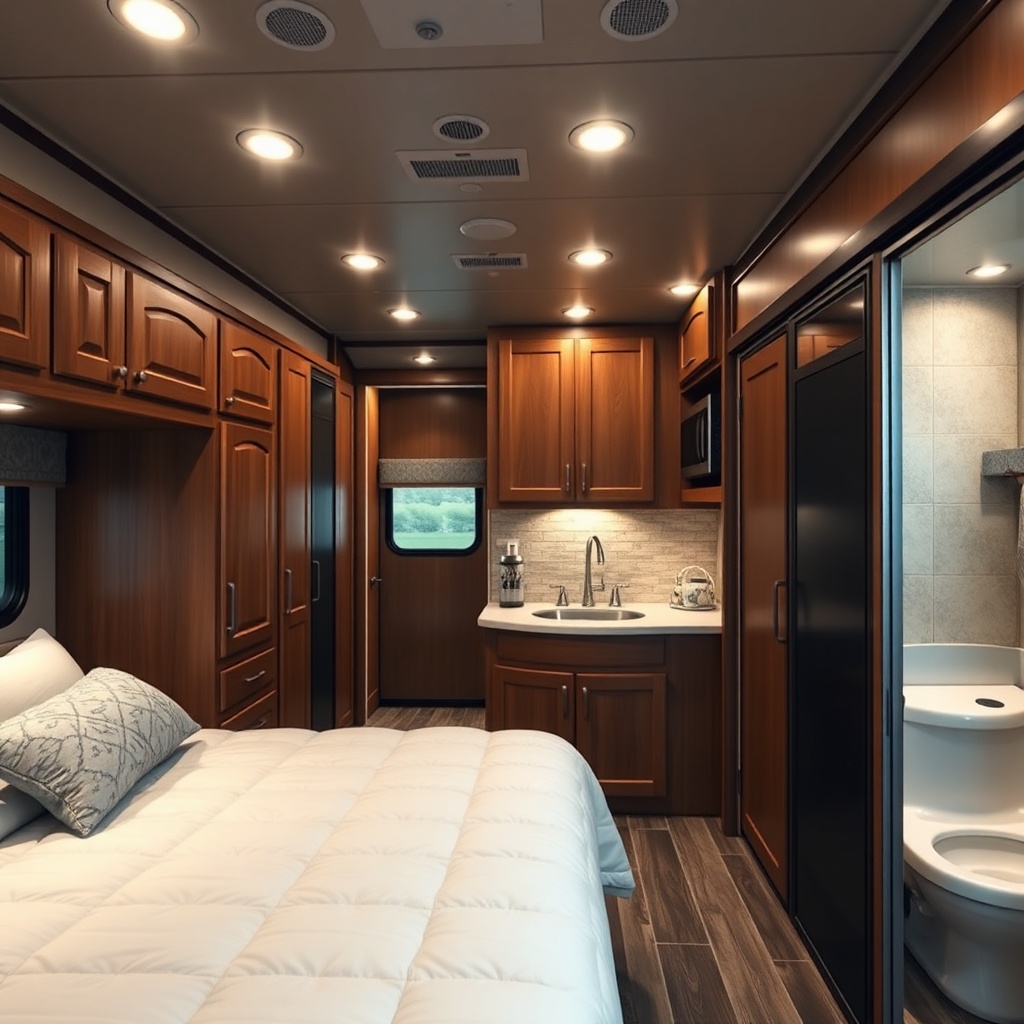
How Can Customization Change the Layout of the Galley and Bathroom?
Customization starts with the “wet wall” that separates the horse area from the living quarters. HorseTrailerPro allows interior walls to be moved up to 12 inches in either direction, provided they do not interfere with critical systems. Specific options include:
- Galley Only: The standard L-shaped counter can be extended to a U-shape with a rollout pantry and upgraded countertop materials (granite or Solid Surface).
- Bathroom Placement: The wet or dry bath can be swapped from the street side to the curb side, depending on the parking preference.
- Shower Size: A 30″x30″ shower can be expanded to a 36″x36″ neo-angle unit by sacrificing a small cabinet space.
These changes are typically done at the factory build stage. For a reliable power setup to support larger kitchens, see our generator compatibility guide.
What Are the Key Structural Constraints During Customization?
Not every customization is possible due to engineering constraints. HorseTrailerPro uses a welded aluminum frame for the living quarters, with load-bearing points at specific locations. The following table outlines the key constraints:
| Constraint Area | Maximum Modification | Impact on Layout | Cost (USD) |
|---|---|---|---|
| Wall Relocation (interior) | 12 inches | Changes room size but not plumbing routes | $1,200–$2,500 |
| Window Sizing | Cannot exceed 48″ width | Limits natural light in certain zones | $400–$800 |
| Floor Joist Spacing | Fixed at 16″ o.c. | No floor pockets or cutouts beyond standard | N/A |
| Water Tank Capacity | 40 gallons max (fresh) | Limits extended boondocking duration | $500 upgrade |
| Slide-Out Integration | One slide per side | Requires structural reinforcement | $2,000–$4,500 |
Understanding these constraints helps avoid costly mistakes. For more on structural durability, read our comparison of HorseTrailerPro Construction: Aluminum Frame vs Steel Frame Durability.
Can the Bed Configuration Be Changed in HorseTrailerPro Living Quarters?
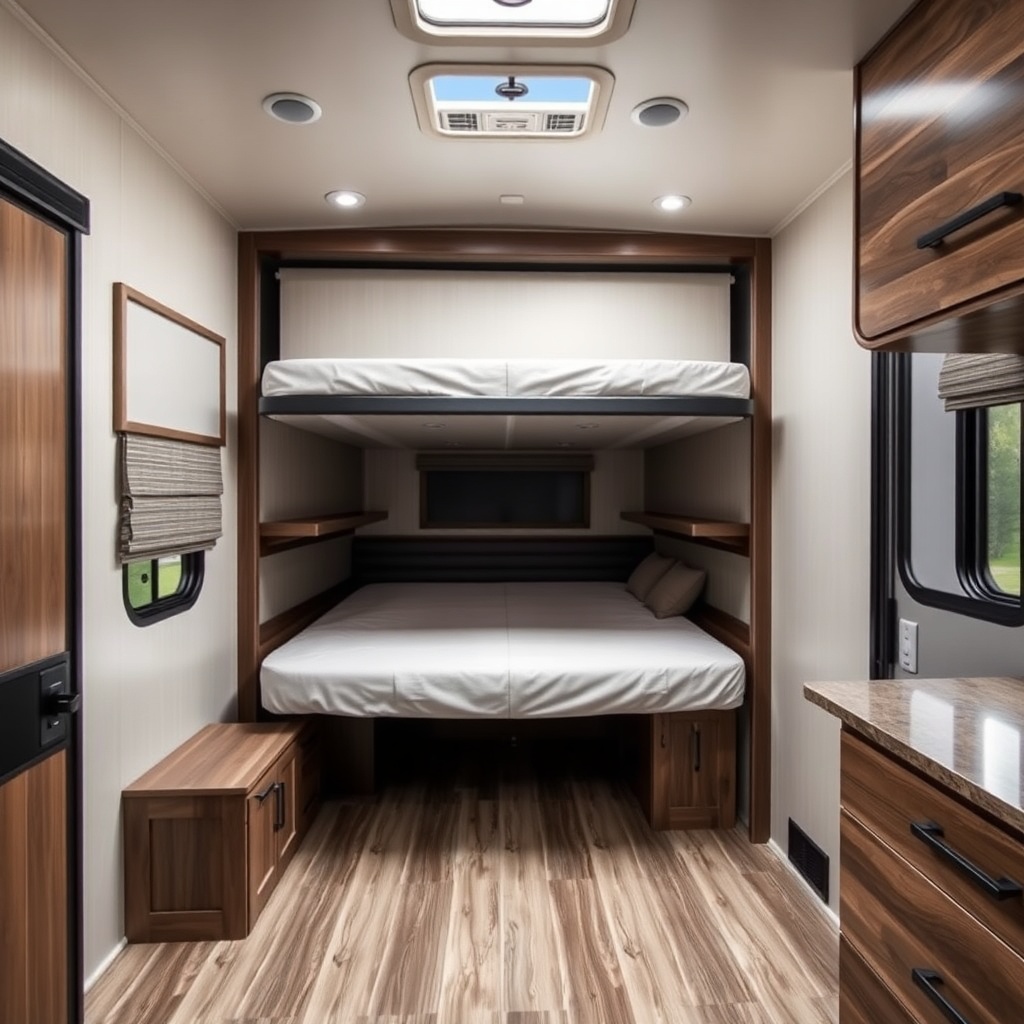
Yes, bed configuration is one of the most customizable aspects of the living quarters. HorseTrailerPro offers several options:
- Fixed Queen Bed: Standard in mid-range models, can be converted to a twin XL by adding a bunk above.
- Murphy Bed: Available in luxury suites, folds up into a cabinet to free floor space during the day.
- Overhead Cab Bed: A loft-style bed above the cab area, typically a twin size with a privacy curtain.
- Convertible Dinette: Folds down to form a 48″x74″ mattress for extra guests.
For a comprehensive guide on sleeping comfort, mattress thickness, and bed supports, see HorseTrailerPro Living Quarters: Bed Configurations and Sleeping Comfort.
How Does Floor Plan Customization Affect Horse Area Capacity?
Shortening the living quarters to expand the horse area is possible, but it comes with trade-offs. HorseTrailerPro allows a “cut” of the living quarters to a minimum of 6 feet, reducing horse area from a standard 3-horse to a 4-horse configuration. The typical trade-offs include:
- Loss of Bathroom: Below 7 feet, only a wet bath fits; a dry bath is not possible.
- Kitchen Downsizing: The galley shrinks to a single-burner stove and sink with no counter space.
- Storage Reduction: Under-bed storage is eliminated, and the wardrobe is replaced by a small hanging rod.
This option is popular with competition riders who need extra stalls but still want basic amenities. Compare this with Exiss models in our HorseTrailerPro vs Exiss 3-Horse GN Comparison.
What Owners Say
Owners of customized HorseTrailerPro living quarters often highlight the practical design and durability. Common feedback includes:
- “I customized the bathroom to be on the curb side, and it made hitching up so much easier.” – Mark T., Texas
- “The galley upgrade to Solid Surface was worth every cent. I cook full meals with the three-burner stove.” – Lisa G., Kentucky
- “We shortened the LQ by 2 feet to fit four horses, and the wet bath still works great for quick showers.” – Ryan S., California
- “The Murphy bed is a game-changer for small spaces. I can host two riders and still have a table for dinner.” – Clare D., Florida
- “One thing I’d warn about: plan your floor joist access. I had to move a water line, and it cost extra.” – Tom H., Oregon
For owners concerned about maintenance, our HorseTrailerPro Maintenance: Floor Inspection and Repair Guide provides practical tips.
Frequently Asked Questions
Q1: What is the typical cost of a HorseTrailerPro living quarters customization?
A: Customizations range from $400 for a window change to $4,500 for a slide-out. The average customization adds $2,000–$5,000 to the base price of a living-quarters model (base starts around $45,000 USD).
Q2: Can I add a slide-out to a standard HorseTrailerPro floor plan?
A: Yes, but it requires structural reinforcement and is limited to one slide per side. The cost is $2,000–$4,500 USD and adds about 2 weeks to the build time.
Q3: Is it possible to have a separate shower and toilet in a 7-foot living quarters?
A: No, a 7-foot living quarters can only accommodate a wet bath (combined shower and toilet). Separate fixtures require at least 8.5 feet of living space.
Q4: How long does a custom HorseTrailerPro living quarters build take?
A: Standard builds take 6–8 weeks, while custom floor plans add 2–4 weeks, totaling 8–12 weeks depending on complexity.
Q5: Can the floor plan be changed after the trailer is built?
A: Minor changes like replacing a cabinet are possible, but structural modifications (walls, plumbing) are not recommended post-build. Always finalize the layout during the order process.
Q6: Does HorseTrailerPro offer financing for custom floor plans?
A: Yes, most dealers offer financing through banks or credit unions. Customizations are included in the total loan amount. Rates vary by credit score and down payment, typically from 6% to 12% APR.