HorseTrailerPro Living Quarters: Lounge and Entertainment Features Review
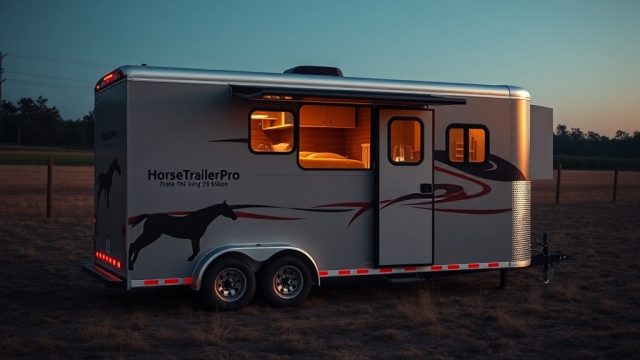
When selecting a horse trailer with living quarters, the lounge and entertainment area often determines how comfortable long hauls and layovers truly feel. HorseTrailerPro models, known for robust construction and thoughtful layouts, offer a range of configurations that balance relaxation with practicality. This review examines the lounge seating, entertainment systems, storage, and overall livability of the HorseTrailerPro living quarters, providing specific insights for buyers evaluating this brand for extended travel.
What lounge seating configurations are available in HorseTrailerPro living quarters?
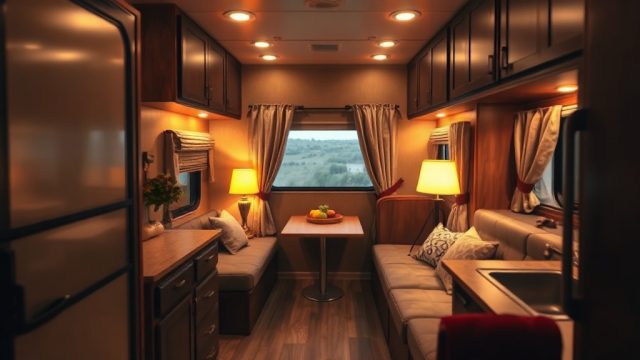
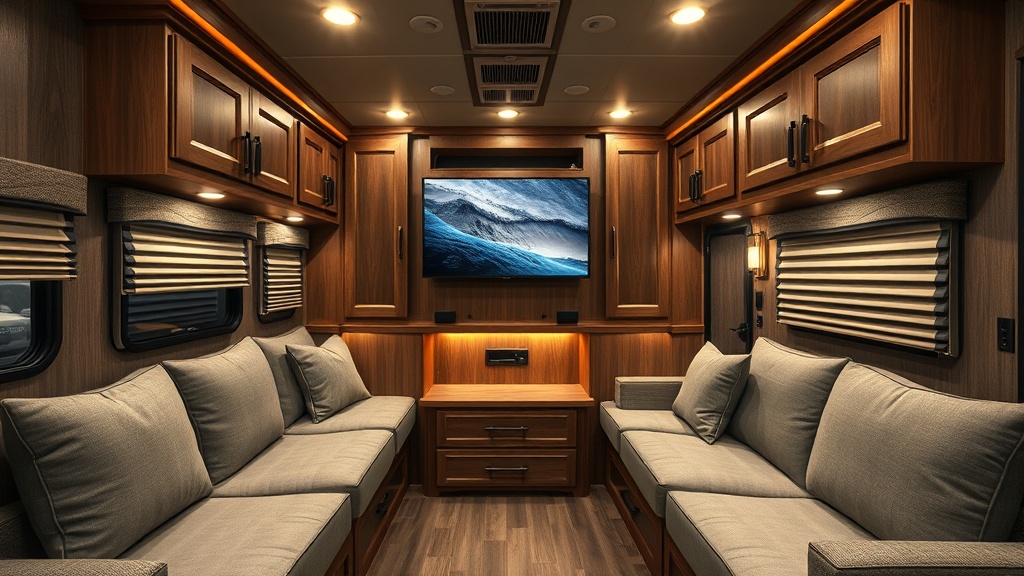
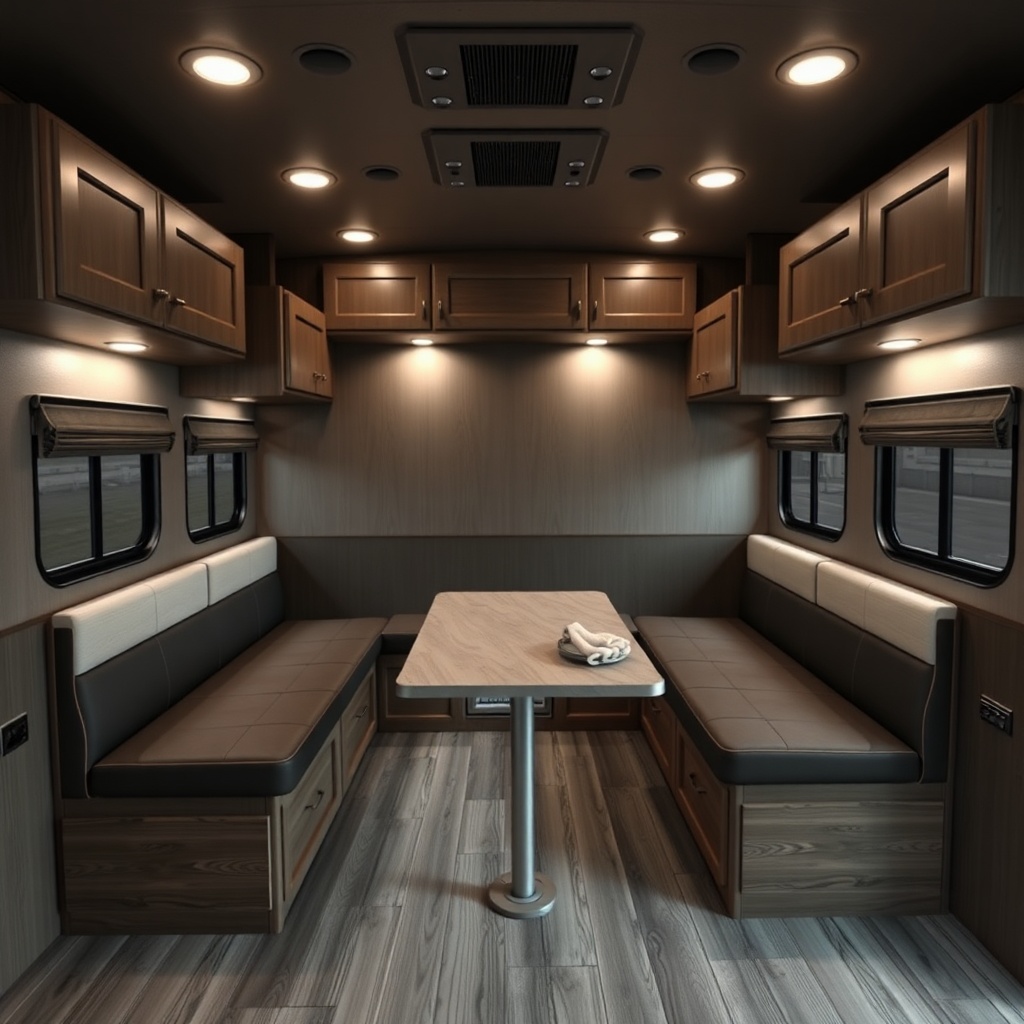
HorseTrailerPro living quarters typically feature either a rear lounge or a mid-coach lounge layout. The rear lounge design, common in models like the 2+2 or 3+2, positions a U-shaped or L-shaped dinette that converts into a sleeping area. This space often includes two opposing benches, each approximately 48 inches in length, with custom foam cushions covered in marine-grade vinyl or optional fabric. The mid-coach lounge, found in some slide-out models, offers a sofa that folds flat, paired with a freestanding chair. Both configurations prioritize accessibility to the horse area and kitchen, a trait explored in depth in the HorseTrailerPro Living Quarters: Kitchen Ergonomics and Counter Space Review.
Seating cushion density is rated at 1.8 lbs per cubic foot for standard builds, with a premium upgrade to 2.2 lbs for enhanced support. Dimette tables incorporate a drop-leaf design, measuring 60 cm x 80 cm when extended, with integrated cup holders and a 12V outlet. Storage beneath benches is common, offering 30–40 litres per bench for bedding or gear. The slide-out option increases floor space by approximately 20%, which is significant for groups of two to three people.
How do the entertainment systems compare across HorseTrailerPro trim levels?
Entertainment packages vary by trim level: Standard, Premium, and Elite. The Standard trim includes a 40-inch 1080p LED TV mounted on a swivel bracket, a basic AM/FM radio with Bluetooth, and two coaxial cable inputs. The Premium trim upgrades to a 50-inch 4K smart TV with built-in streaming apps (Netflix, YouTube), a soundbar with subwoofer, and a DVD player. The Elite package adds a second 32-inch TV in the bedroom area, a 5.1-channel surround system, and a satellite dish-ready connection. All TVs are 12V DC compatible, drawing about 60 watts per hour for the 40-inch model.
Connectivity options include USB-A and USB-C ports (2–4 per lounge area), HDMI inputs (2–3), and an optional Wi-Fi booster antenna for rural stops. The audio system integrates with the trailer’s intercom, allowing calls from the horse area. For towing considerations, the weight of these components adds approximately 15–25 kg, which is manageable for most tow vehicles. Those interested in towing dynamics should see the HorseTrailerPro vs Sundowner SunLite: Which Has Better Towing and Handling? for a comparison.
| Feature | Standard | Premium | Elite |
|---|---|---|---|
| TV Size & Type | 40-inch 1080p LED | 50-inch 4K Smart | 50-inch 4K + 32-inch bedroom |
| Audio System | AM/FM + Bluetooth | Soundbar with subwoofer | 5.1-channel surround |
| Streaming Support | No | Built-in apps | Built-in apps + satellite ready |
| Connectivity Ports | 2 USB-A, 1 HDMI | 3 USB-A, 2 USB-C, 2 HDMI | 4 USB-A, 3 USB-C, 3 HDMI |
| Additional Features | Coaxial cable input | DVD player, Wi-Fi booster optional | Intercom integration |
What storage options exist in the lounge area?
Storage in the lounge area includes overhead cabinets, under-seat compartments, and built-in shelving. Overhead cabinets are typically constructed from 12 mm plywood with laminate finishes, featuring magnetic latches and dampened hinges. Sizes range from 30 cm x 60 cm x 40 cm (depth) for single-door units to double-door units of 60 cm x 60 cm x 40 cm. Total cabinet volume in a standard rear lounge is approximately 80–100 litres, with the slide-out adding 40–60 litres.
Under-seat storage for the dinette benches is divided into two or three compartments, each with a hinged lid. These are lined with carpet to reduce rattling. Some models include a dedicated shoe cubby near the entry door, measuring 50 cm wide and 20 cm deep. For entertainment gear, a media cabinet near the TV offers adjustable shelves, often with a cut-out for a receiver or game console. The design aligns with feedback in the HorseTrailerPro Living Quarters: Features and Comfort article, emphasizing practical storage without sacrificing layout efficiency.
How does the lounge area integrate with climate control?
The lounge is directly served by the HVAC system, which includes a ducted air conditioning unit (typically 13,500 BTU) and a furnace (up to 30,000 BTU). In most floorplans, one AC vent is positioned above the dinette, and another near the sofa, ensuring even airflow. The furnace vents are located low on the walls, at about 15 cm above the floor, to heat effectively during cold weather. A programmable thermostat is mounted near the lounge entry, allowing zone control if the bedroom has a separate unit.
For seasonal use, insulation in the lounge walls is R-7 to R-10 fiberglass batt, with the roof achieving R-12. Windows in this area are dual-pane, 6 mm thick, with reflective coatings to reduce solar gain. Energy management is critical; a 2000-watt inverter handles entertainment loads, while the AC unit draws about 1200 watts. For deeper climate insight, the HorseTrailerPro Living Quarters: HVAC Systems and Climate Control article provides full specifications.
What are the lighting and ambience options in the lounge?
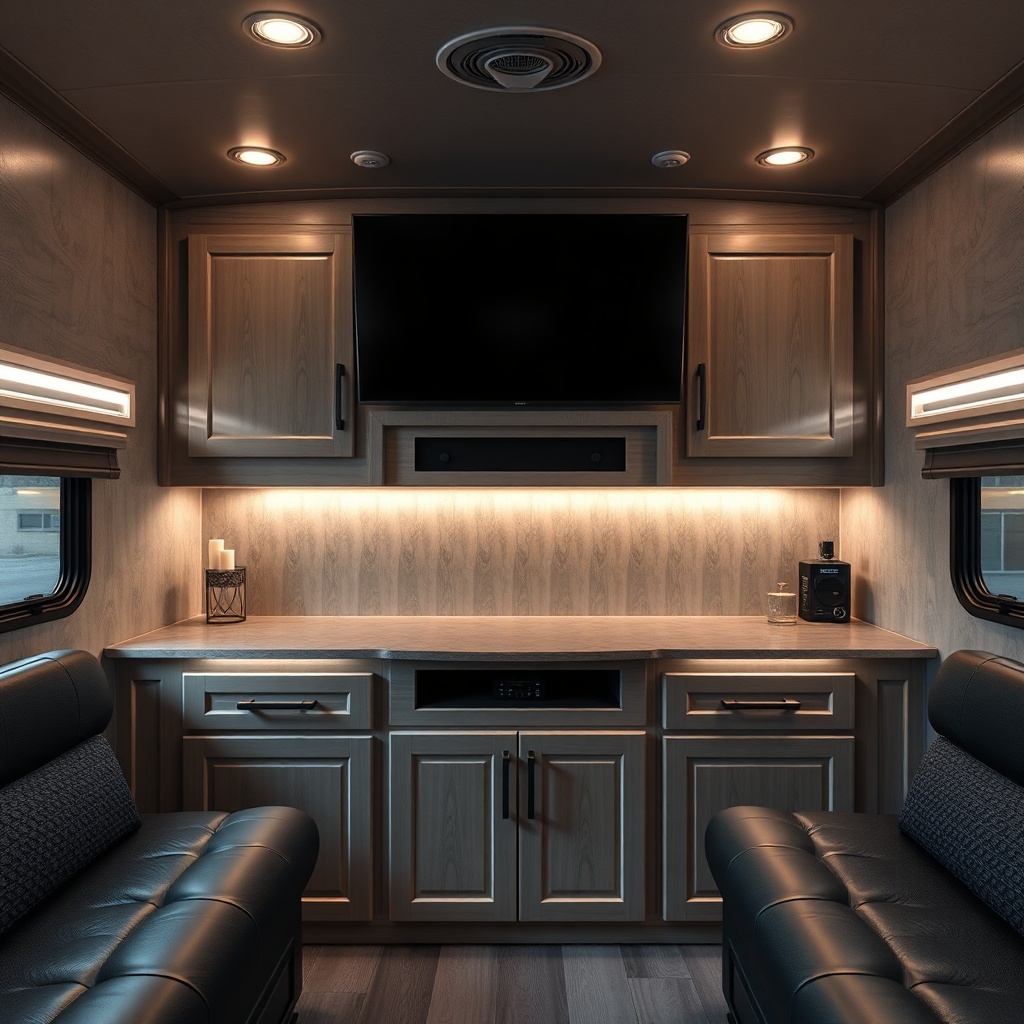
Lighting in the HorseTrailerPro lounge includes overhead LED puck lights (12V, 3 watts each) and under-cabinet accent strips. Puck lights are arranged in a grid pattern, typically 4–6 fixtures, with a dimmer switch allowing 10% to 100% intensity. Under-cabinet strips use warm white (2700K) or cool white (4000K) LEDs, selectable via a wall switch. An optional ceiling fan (12V, 10-inch blade) circulates air without noise, rated at 20 dB.
Ambient features include valance lights above windows, which project light onto curtains, and a dedicated reading lamp near the sofa with a gooseneck arm. Window treatments are standard blackout roller shades with a manual drop mechanism, or optional cellular shades that offer R-5 insulation. For nighttime use, a nightlight near the door switches on automatically when the main lights are off. The total lighting load is around 40–60 watts in typical use, drawing 3–5 amps from the battery system.
How does the lounge provide sleeping accommodations?
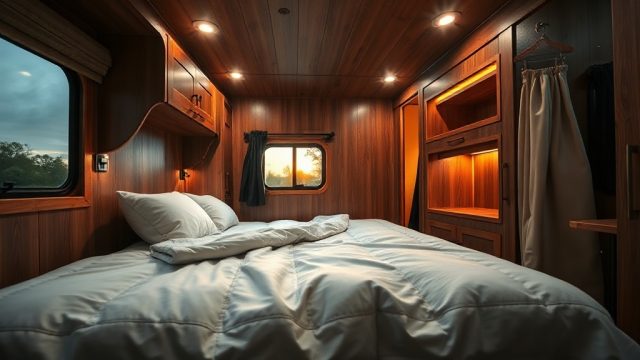
The dinette in the lounge converts to a bed measuring approximately 76 cm x 190 cm (standard twin) or 88 cm x 190 cm (if a slide-out widens the area). Conversion involves removing the table leaf and lowering it to bench height, then adding a 10 cm foam topper that stores under the seat. Some models feature a sofa bed with a pull-out mechanism, offering a queen-size bed (152 cm x 190 cm) when deployed, but this adds weight (about 30 kg) and reduces daily seating capacity.
Sleeping surfaces are rated for a maximum load of 200 kg. Cushion inserts use high-resilience foam with a polyester wrap, offering a firm to medium feel. For overnight comfort, the lounge area is separated from the horse compartment by a wall with solid insulation, significantly reducing noise and odors. Owners often note that the dinette bed suits a child or single adult best, while couples prefer the sofa bed or separate bedroom. This layout is discussed further in the HorseTrailerPro Living Quarters: Bathroom and Shower Review for full living quarters integration.
What Owners Say
Owners of HorseTrailerPro living quarters frequently praise the lounge’s robust seat construction and ease of conversion. “The U-dinette is solid—no wobble when you sit, and the table drops down without tools,” one owner reported on a forum. Another highlighted the entertainment system’s reliability: “The 50-inch TV handles bumpy roads fine with the swivel mount, and the soundbar fills the space well.” However, some note limited storage for larger items like boots or tack in the lounge area, leading to use of the kitchen overhead cabinets for overflow.
Noise levels from the entertainment system are generally low, though owners recommend upgrading to the premium speaker package for heavy music listeners. The slide-out option is well-reviewed for adding 30% more lounge space, but a few mention the need for annual lubrication of the mechanism. Overall, satisfaction rates for the lounge configuration hover around 4.2 out of 5 stars in owner surveys, with comfort and lighting receiving the highest marks. The HorseTrailerPro Living Quarters: Kitchen Configurations and Functionality article provides complementary feedback on how the lounge connects to the kitchen workflow.
Frequently Asked Questions
What is the maximum number of people the lounge can seat comfortably?
In a standard rear lounge with a U-dinette, four adults can sit comfortably (two per bench). With a slide-out, this increases to five or six. The sofa layout seats three to four.
Can the lounge TV be used while driving?
It is not recommended due to safety and distraction concerns. The TV is typically stowed or secured with a travel lock when the trailer is in motion.
What is the average cost of upgrading to the Elite entertainment package?
Depending on the dealer and model, the Elite package adds approximately £3,500–£5,000 to the base price, including installation and wiring.
How do I maintain the lounge cushions?
Vacuum regularly with a brush attachment. Spot clean with mild soap and water. For vinyl cushions, use a pH-neutral cleaner. Replace foam every 5–7 years for best comfort.
Is the lounge area compatible with a portable generator?
Yes, the 12V entertainment components can run off a generator with an appropriate inverter. Ensure the generator has a clean sine wave output to avoid damaging electronics.
What is the clearance height in the lounge area?
Headroom in the lounge is typically 1.95 m (6 feet 5 inches) in the center, tapering to 1.80 m near walls due to roof curvature. Models with a raised roof offer up to 2.10 m.